

Almaty · HALL + CONCEPTS IN 3D
Intercontinental Almaty
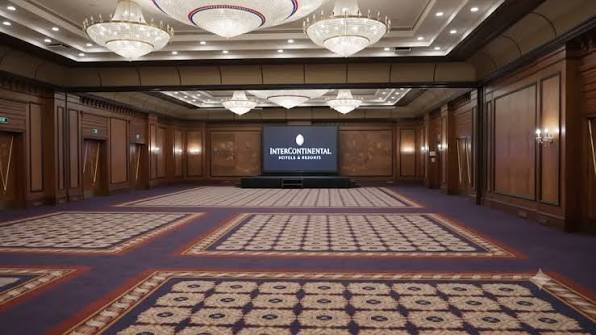
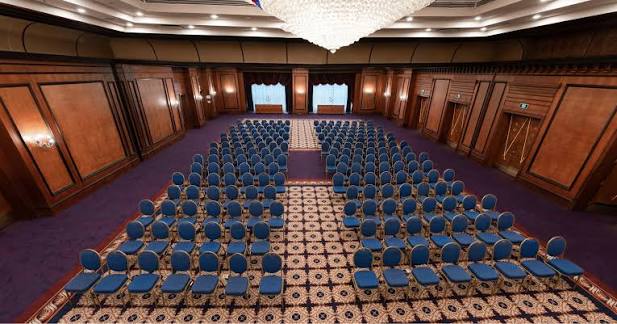
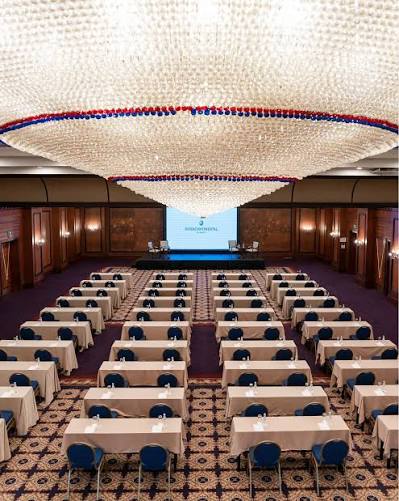
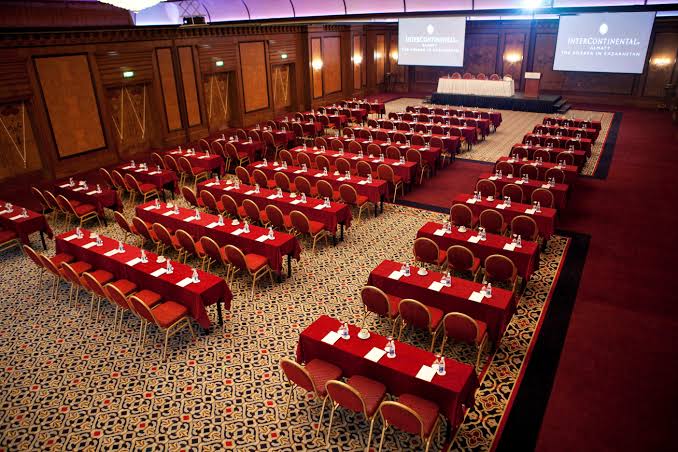
Warm wooden panels, an ornamental carpet and cascading chandeliers. For business events and intimate receptions.
About the model and its dimensions
Hall 31.07 × 15.80 m, height 4.70 m, according to the venue plan. Foyer and details are reconstructed from proportions.
Foyer follows the venue planThe foyer runs along the hall's long side, with entry from the lobby and a side exit. Cloakrooms, toilets and the kitchen are excluded from guest space. Foyer dimensions are proportional estimates.
Try your event scenario
Seating and styling for your idea
The concept changes the stage, lighting, photo zone and table décor. The format determines seating: 1.8 m round tables for 10 guests, chair rows, cabaret, classroom or standing reception. The builder accounts for the room shape and flags when there isn't enough space for the chosen seating.
Have your own idea?
Choose Your own concept in the 3D builder and describe the theme. We'll assemble an initial sketch from our décor library. A designer can develop unusual decorations and original solutions from your brief.